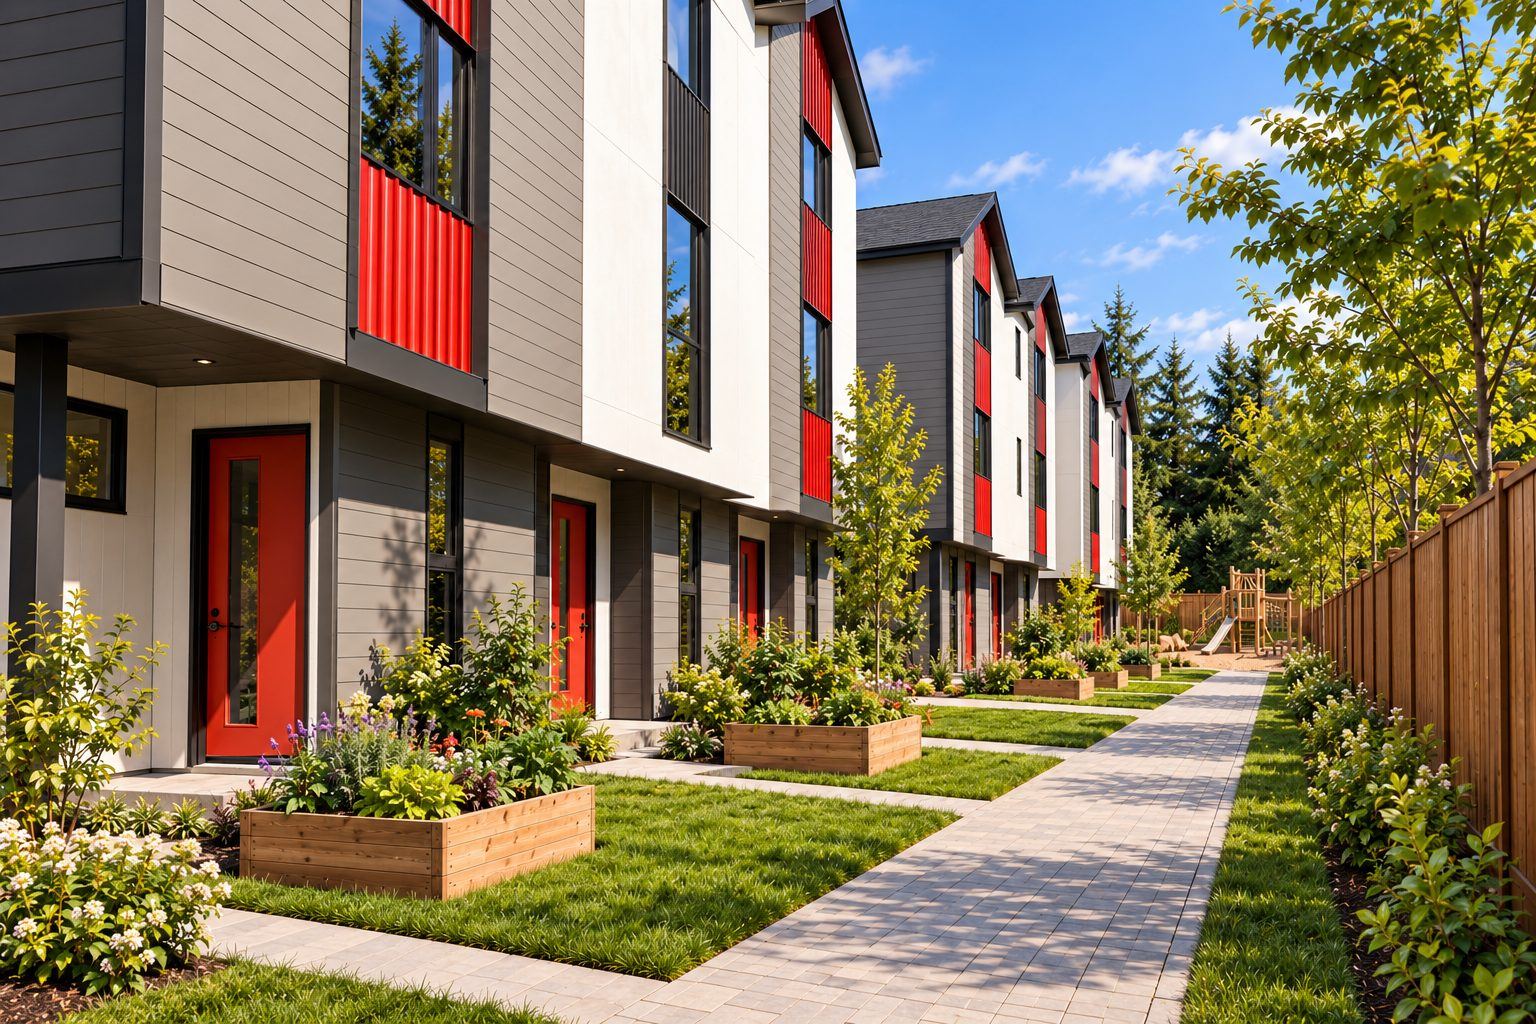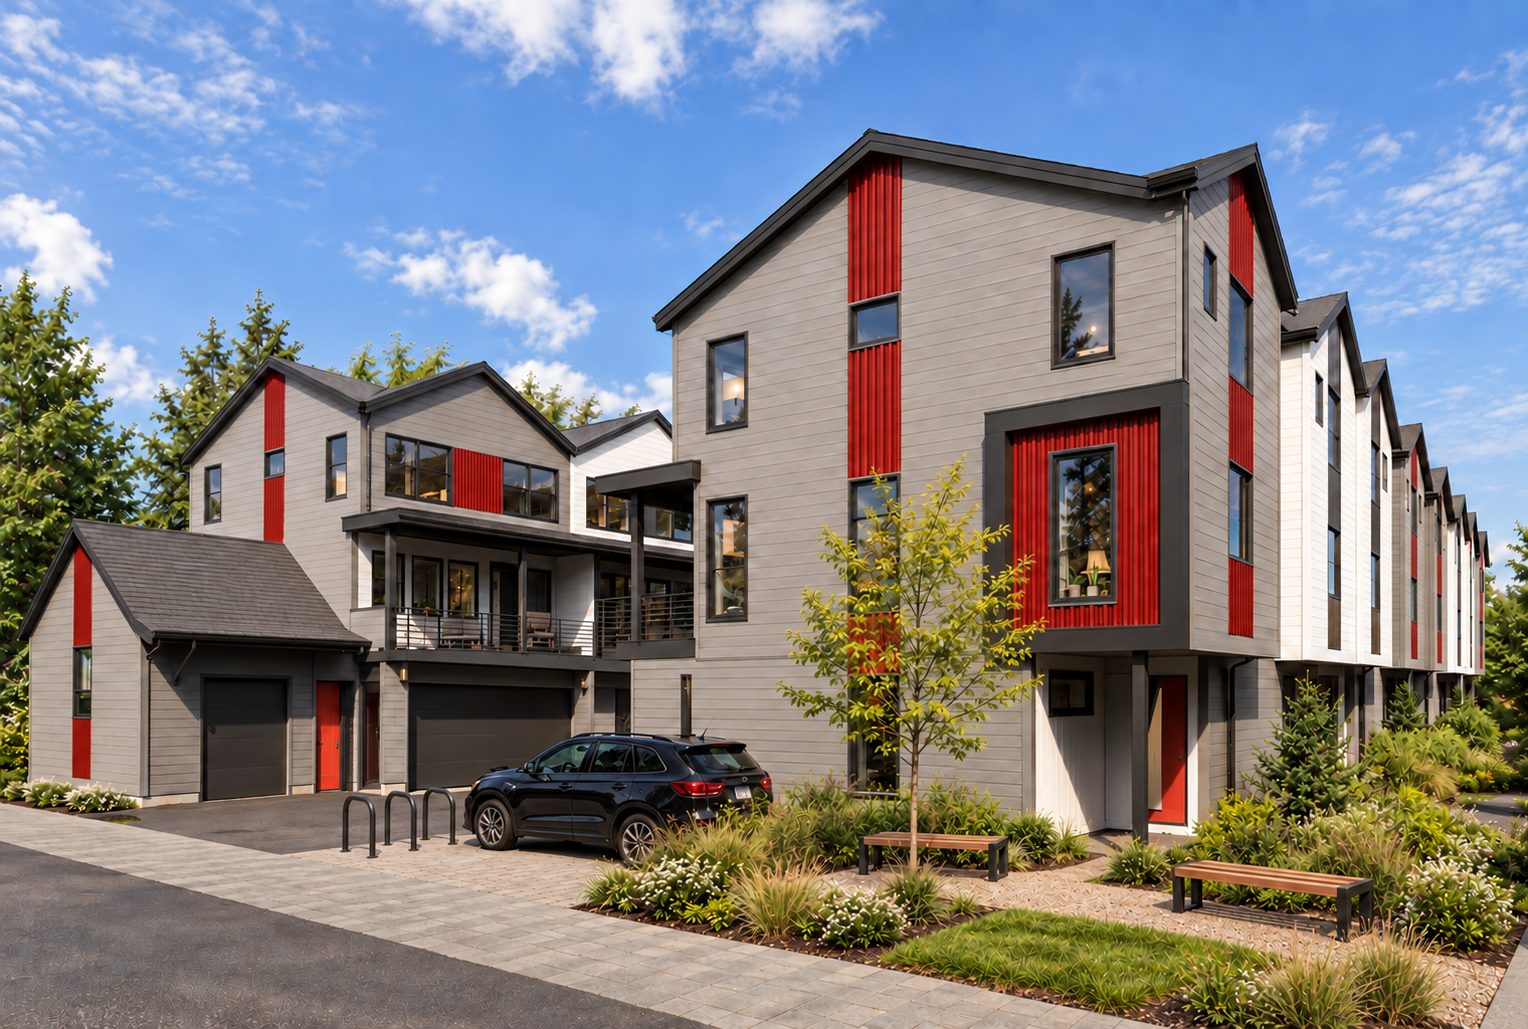
Rendering of Cedar Grove townhomes on Wilson Crescent

Communities / Dentville

Cedar Grove

Three-bedroom townhomes in Dentville

Artist's concept

Sixteen townhomes on Wilson Crescent, each with a double garage, a deck off the living room and a front yard.

Price
Expected from $999,000
Home
3 bed, 2.5 bath
Size
1,281 sq ft
Parking
Double garage
Completion
Late 2027
Status
Under construction

Features

What comes with every home

  • KitchenAidAppliance package, with quartz countertops
  • A/CDucted heat pump for heating and cooling
  • Double carGarage with EV charging and a Gear Nook
  • SaunaShared barrel sauna, steps from your door

Inside

Ceilings
9 ft main and lower, 8 ft upper
Flooring
Vinyl plank, white oak finish
Windows
Double-pane
Primary
Ensuite and walk-in closet
Laundry
Upstairs, by the bedrooms
Storage
Foyer closet and under the stairs

Outside

Deck
Full width, off the living room, about 135 sq ft
Yard
Front yard with a garden bed
Shared
Covered commons, play area and pocket park
Bikes
Shared bike parking at the front

Building and ownership

Fresh air
Heat recovery ventilator (HRV)
Energy
All-electric, top step of BC's Zero Carbon Step Code
Green
Targeting Built Green Platinum
Warranty
2-5-10 home warranty
Ownership
Pets and rentals allowed

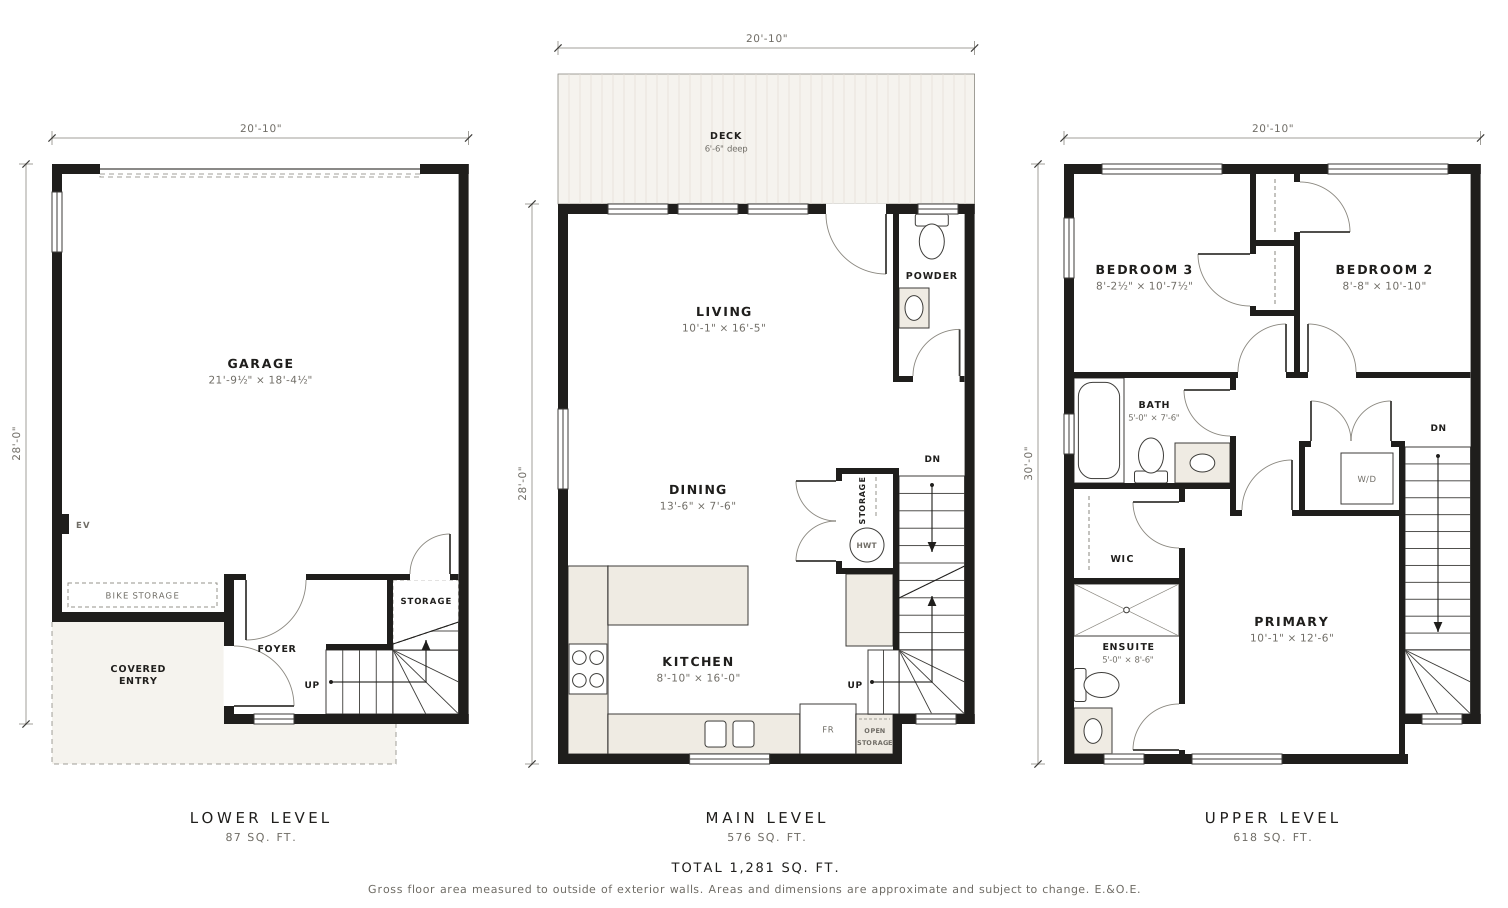
Floor plans

Three bedrooms over three levels

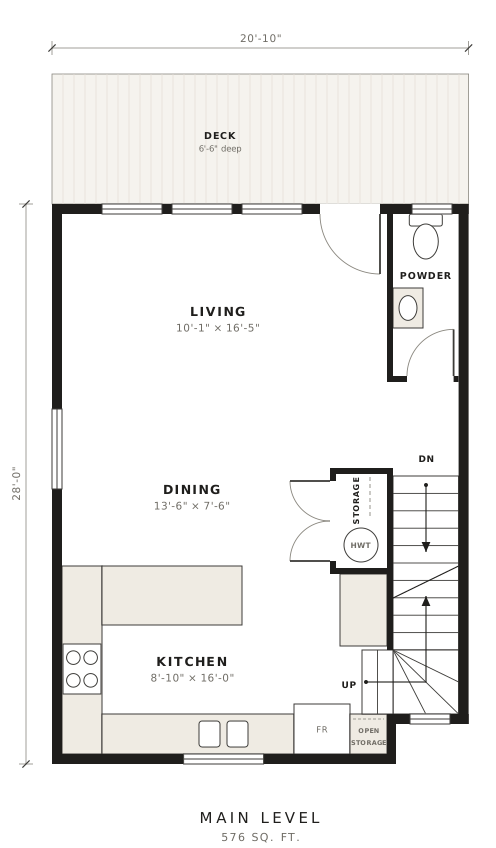
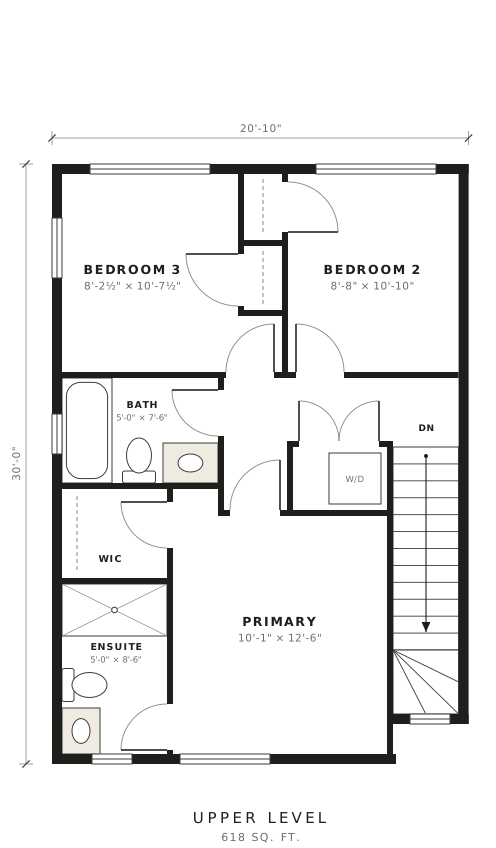
The double garage and front entry are on the lower level. The main floor is open living, dining and kitchen, with a deck off the living room and a powder room. All three bedrooms are upstairs with two bathrooms and the laundry.

Floor plans for all three levels of a three bedroom, two and a half bath townhome
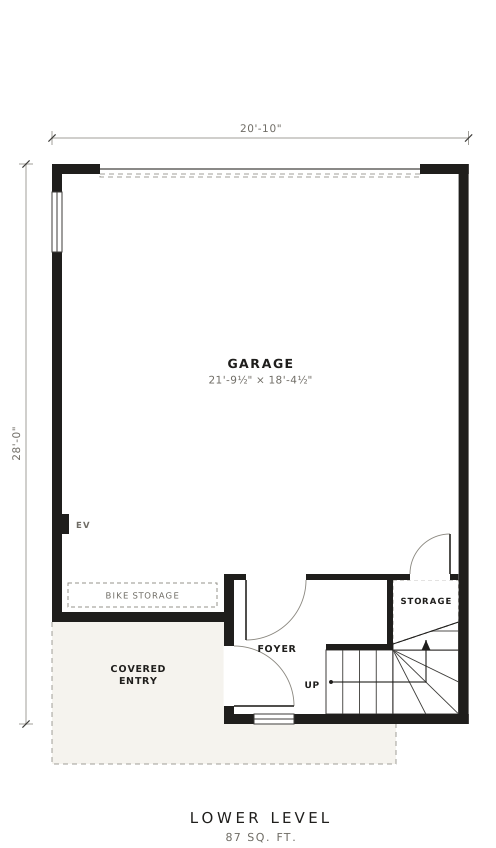
Lower level floor plan: garage with EV charging and bike storage, foyer, under-stair storage and covered entry
Lower level
Main level floor plan: living room opening to deck, dining, kitchen with peninsula, powder room and storage
Main level
Upper level floor plan: primary bedroom with ensuite and walk-in closet, two bedrooms, main bath and laundry
Upper level

Plan shown is an end unit. Other homes may be mirrored, have fewer side windows or a different kitchen layout. Gross floor area measured to outside of exterior walls. Areas and dimensions are approximate and subject to change. E.&O.E.

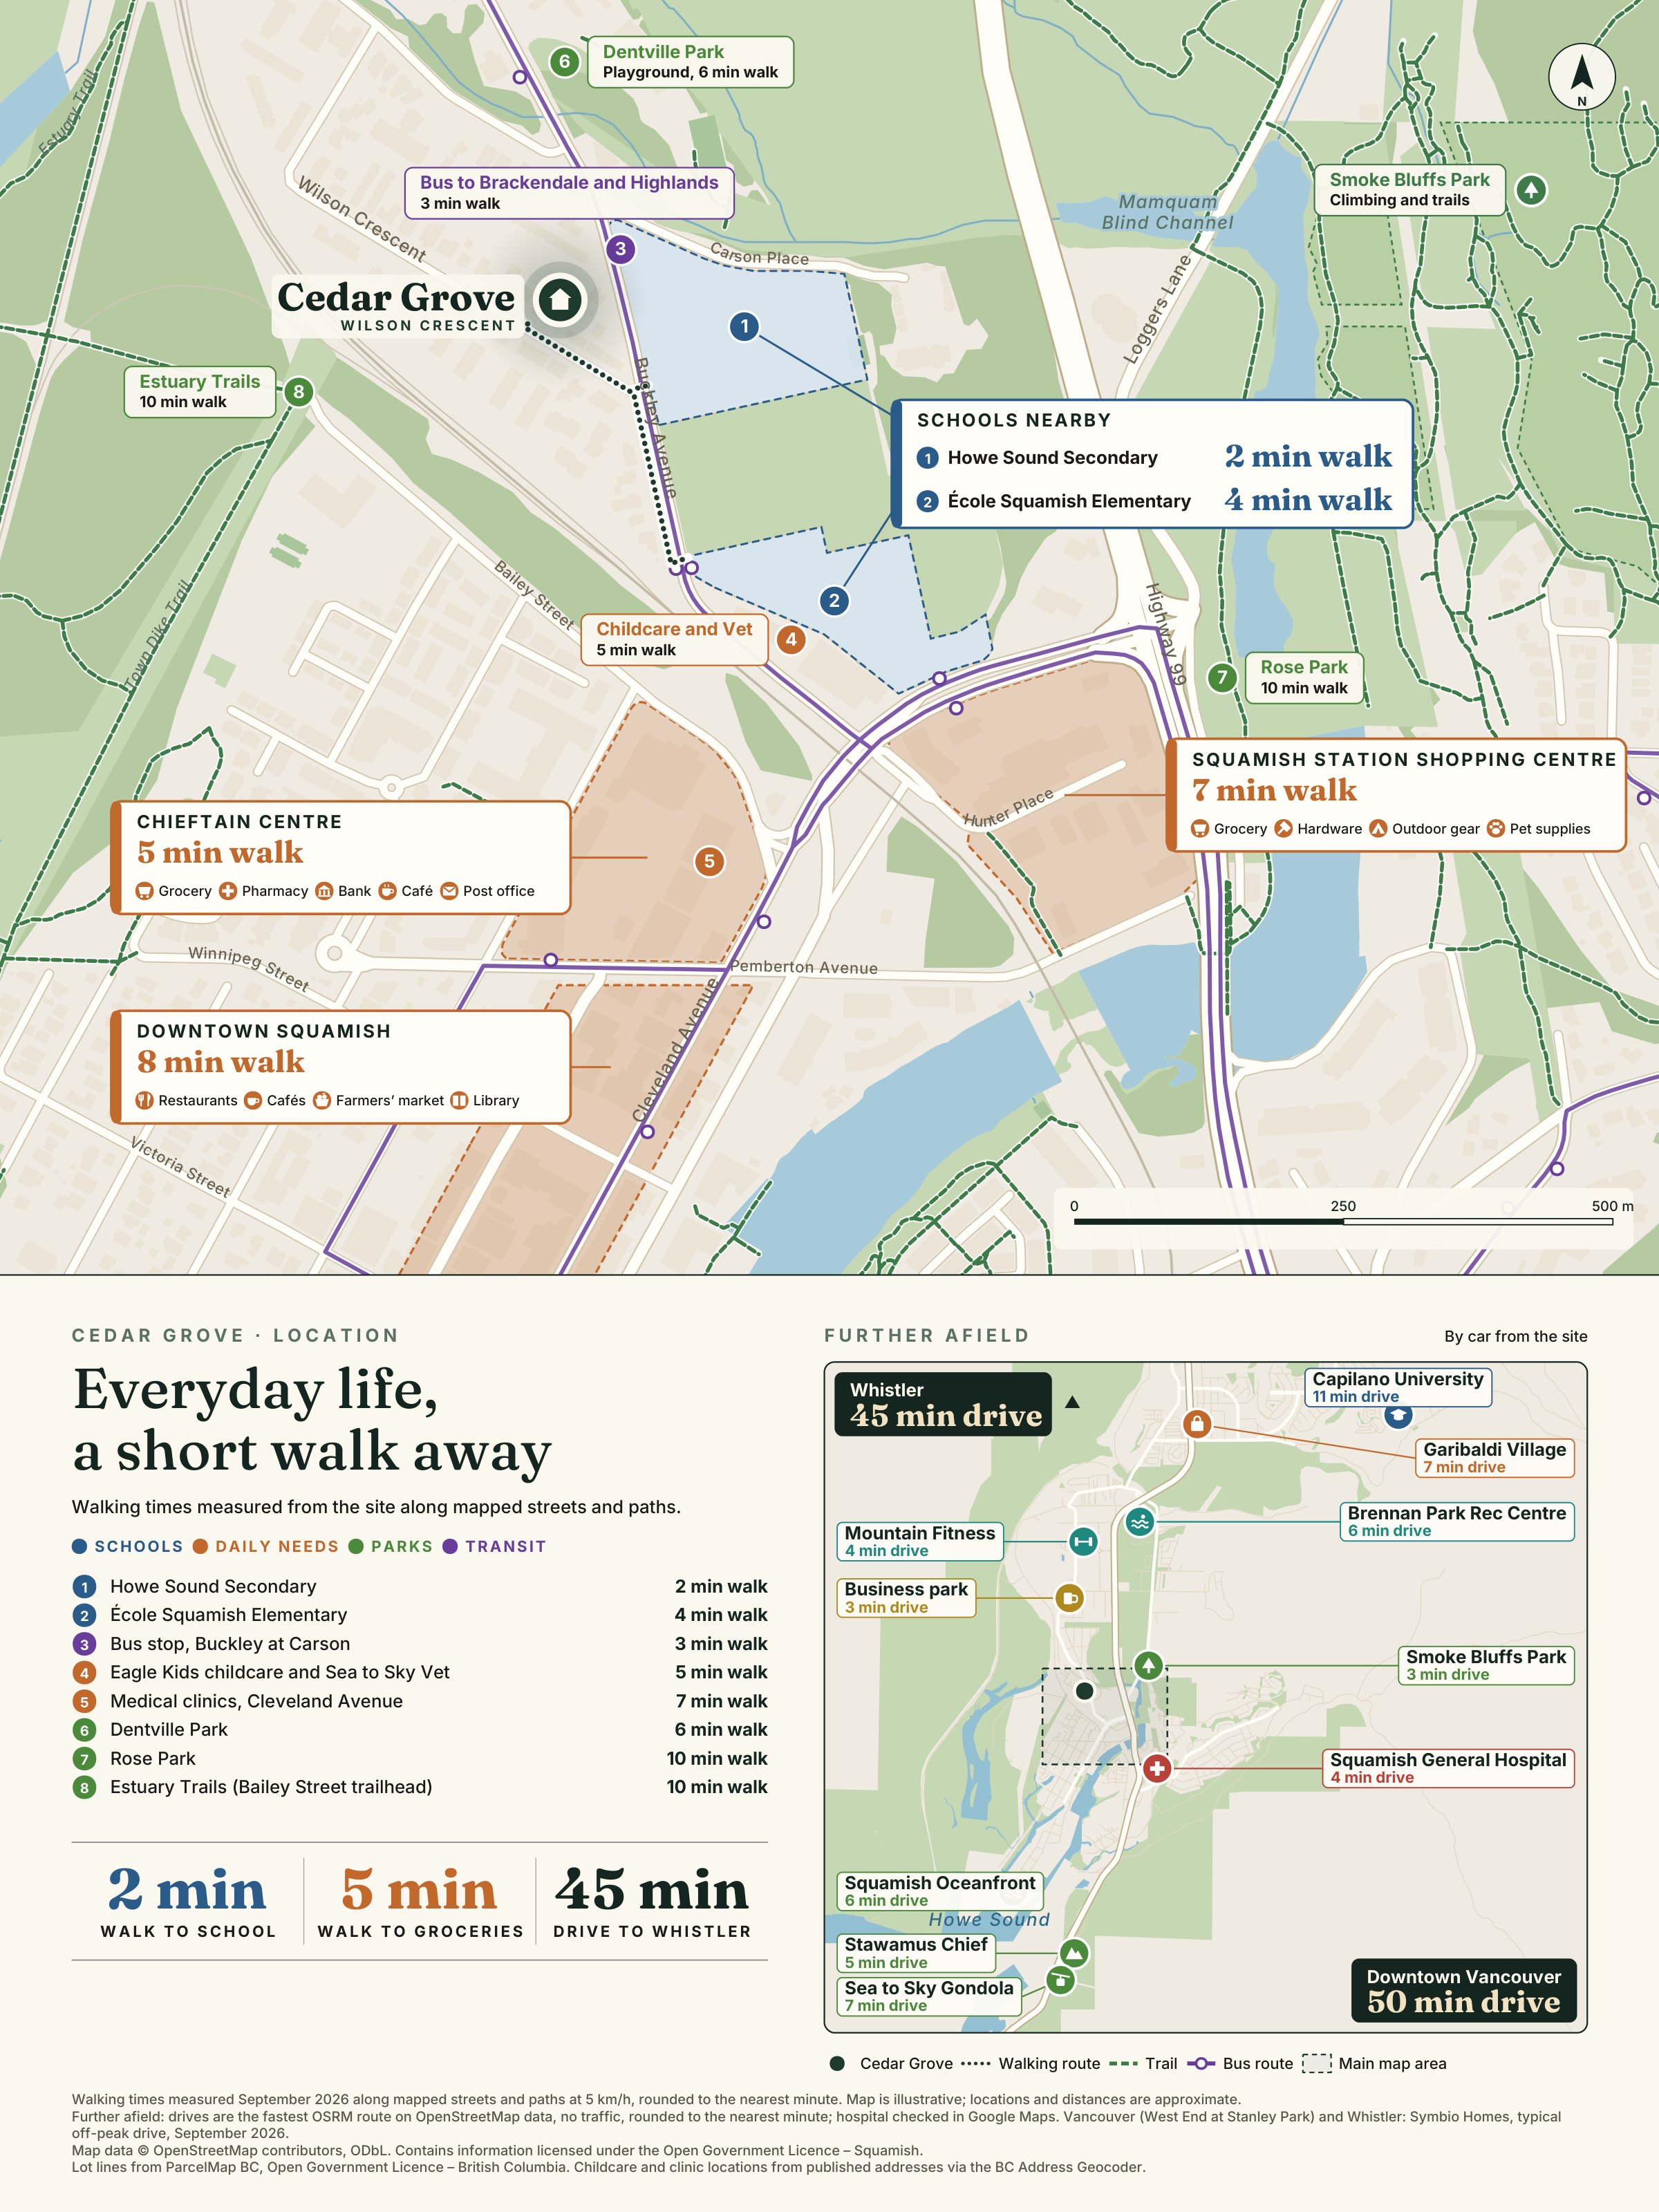
Map of walking times from Cedar Grove to Howe Sound Secondary, École Squamish Elementary, Chieftain Centre, Squamish Station Shopping Centre, Dentville Park and downtown SquamishView full map

Rooted in Dentville

Quietly central. Unmistakably Squamish.

We chose Wilson Crescent for its balance: tucked away from the noise, yet close to everything. Howe Sound Secondary is a 2-minute walk and École Squamish Elementary is 4 minutes away. Chieftain Centre is 5 minutes on foot, downtown is 8, and the estuary trails are 10.
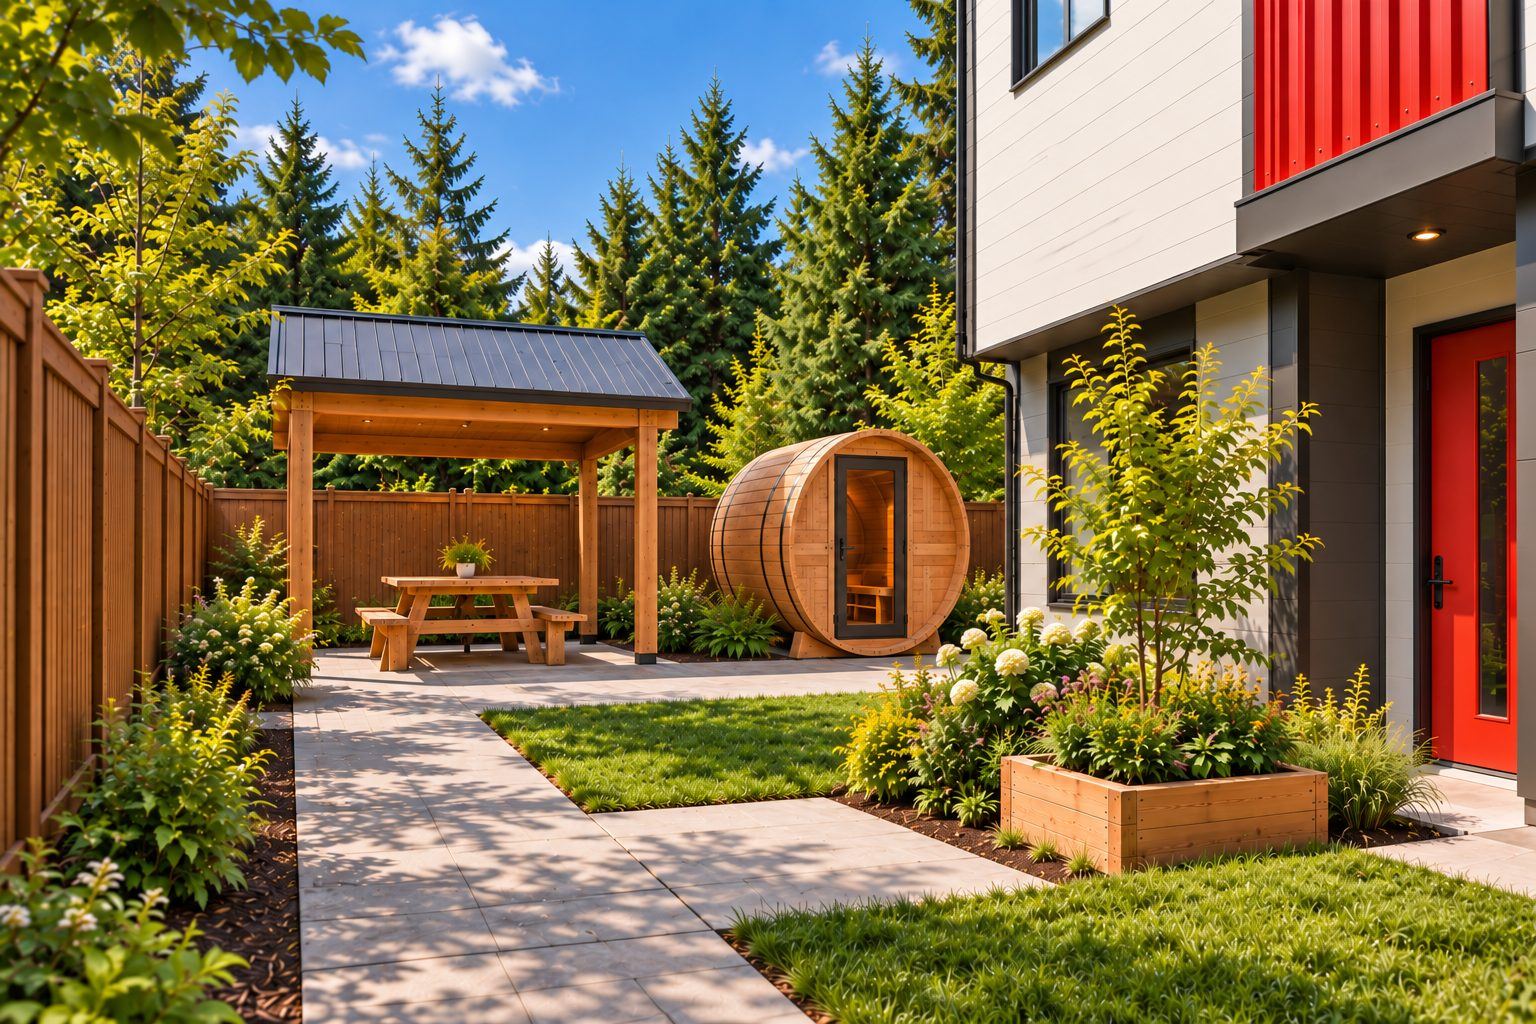
Rendering of the Cedar Grove amenity area with a covered gathering space and barrel sauna
Artist's concept

Shared spaces

A sauna, a commons and room to play

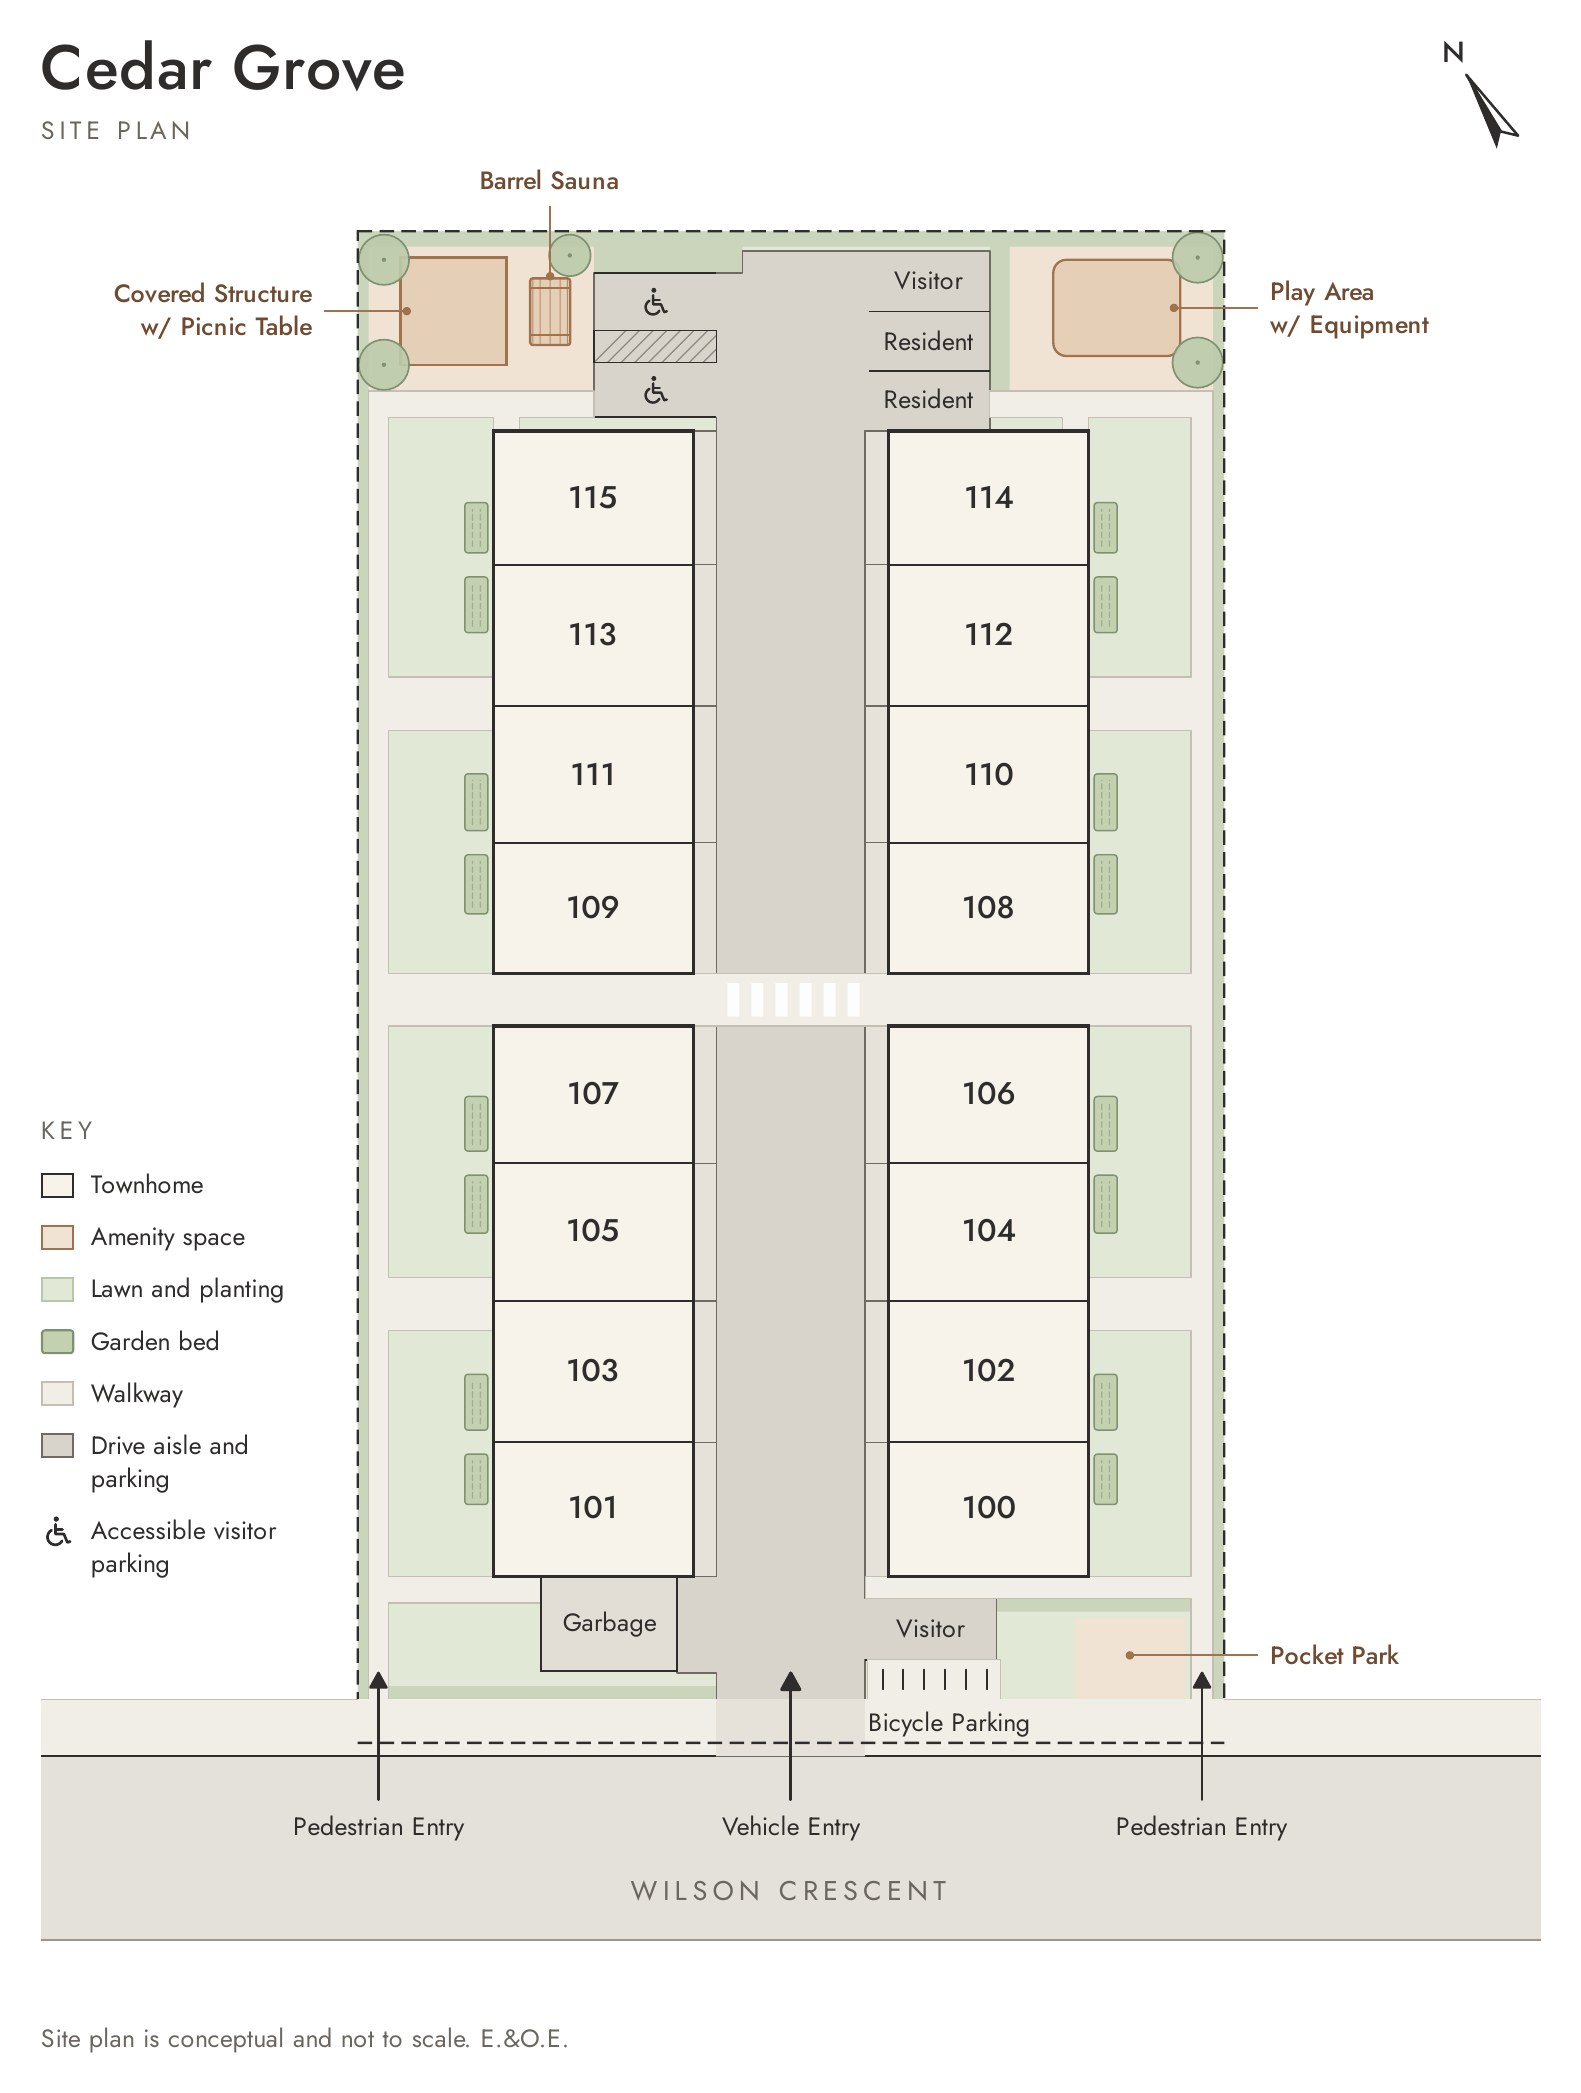
The Nordic, a barrel sauna, and The Commons, a covered gathering space, sit at the back of the site beside The Grove, a natural play area for kids. A pocket park and bike parking are at the front, and every home has a garden bed by the door.

Cedar Grove site plan: sixteen townhomes in four buildings along a central drive aisle off Wilson Crescent, with a barrel sauna, covered structure, play area, pocket park and garden bedsView full size

Site plan

Sixteen homes in four buildings

Homes sit on either side of a central lane off Wilson Crescent, with the shared spaces at the back of the site.

Rendering of Cedar Grove garden beds, pathways and play area
Artist's concept

How it's built

Comfortable in every season

Airtight, well-insulated walls keep rooms quiet and temperatures steady. A ducted heat pump heats and cools, and an HRV brings in filtered fresh air. Cedar Grove is designed to the top step of BC's Zero Carbon Step Code and is targeting Built Green Platinum, the highest tier of Built Green Canada's certification, with planned rooftop solar and rain barrels for the garden beds.

Register

Squamish is growing. Grow with it.

Cedar Grove is a limited collection of three-bedroom townhomes for people who want a lighter footprint, a real community and the mountains at the door. Register below, or email [email protected] for the brochure.

Under $1 million: eligible first-time buyers can get the full federal GST rebate, and eligible buyers pay no BC property transfer tax on a newly built home.